100 Keyes, 1926 - 2026
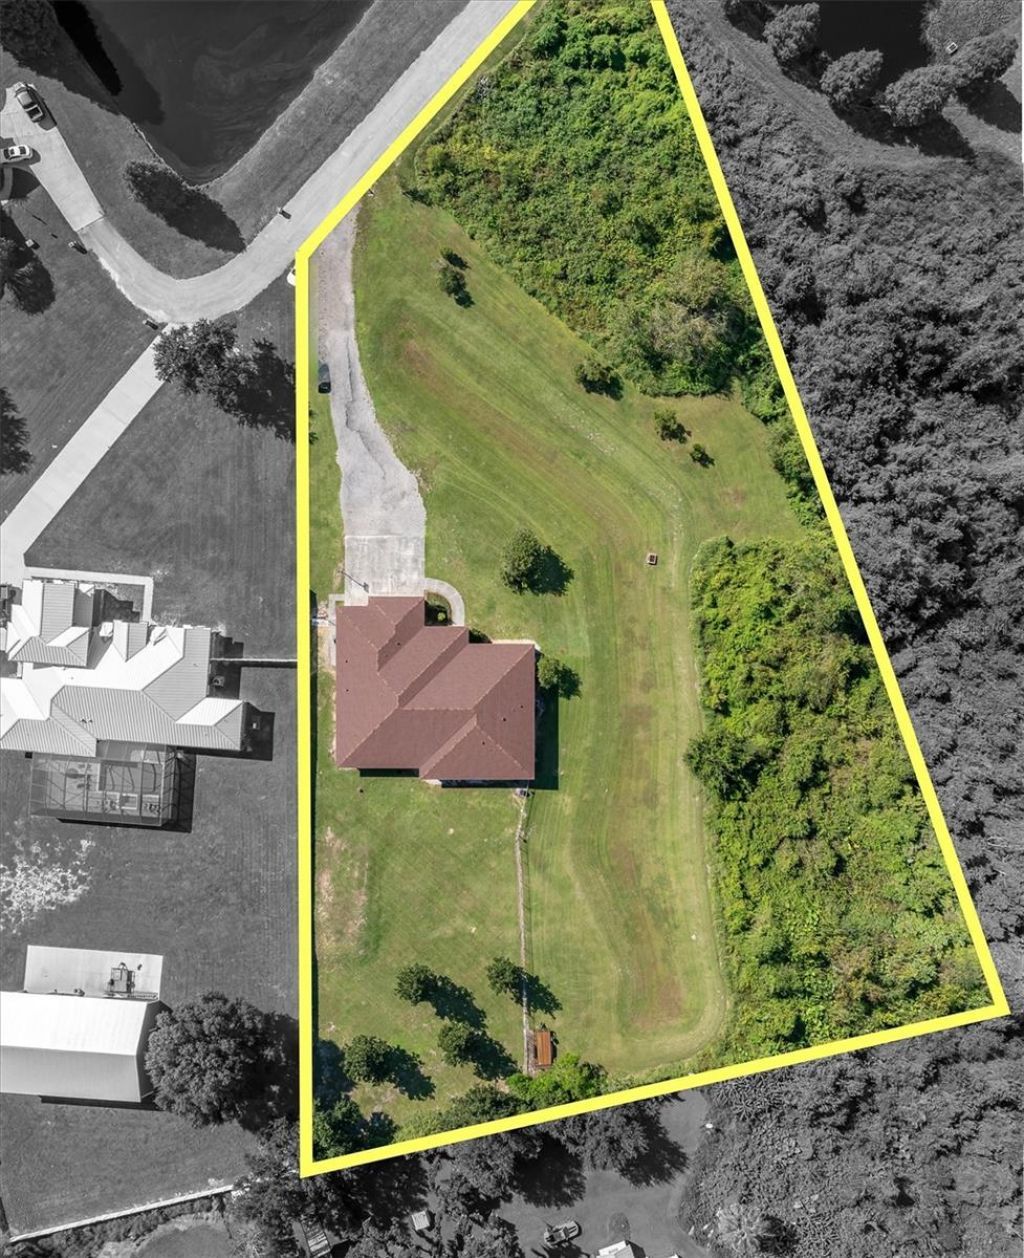
5909 Artesian Ridge Lane, Dover, FL 33527 Photo
New
5909 Artesian Ridge Lane, Dover, FL 33527 Photo
New
5909 Artesian Ridge Lane, Dover, FL 33527 Photo

37 Photos

5909 Artesian Ridge Lane Dover, FL 33527
$725,000
  • Beds
    5
  • Baths
    3 full
  • Total Square Feet
    3,375
  • Lot Size
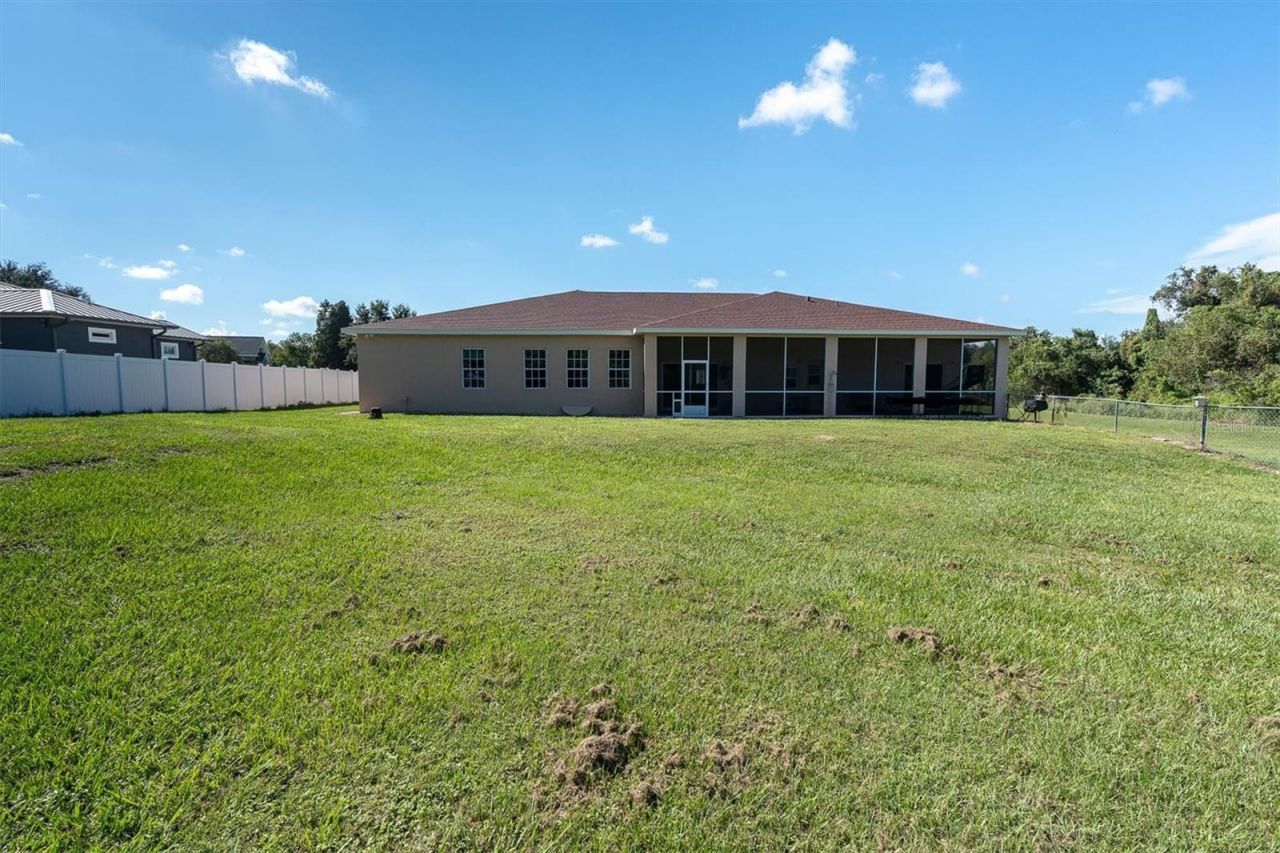
    2.12 acre(s)

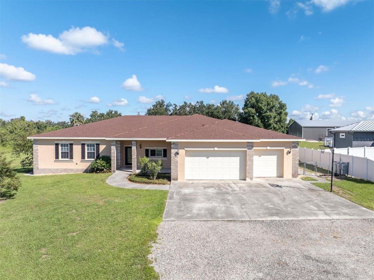
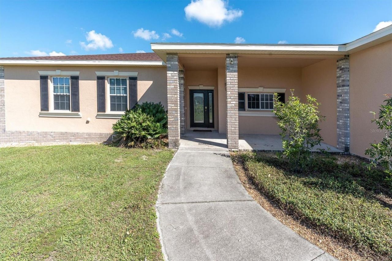
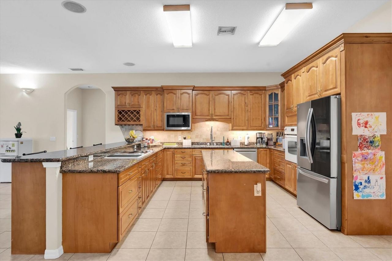
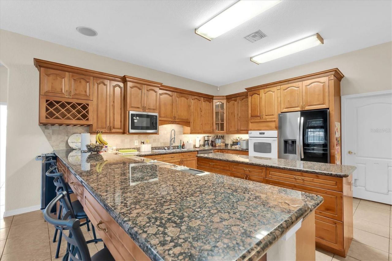
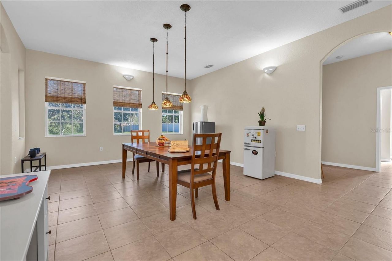
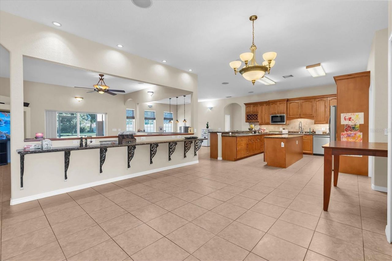
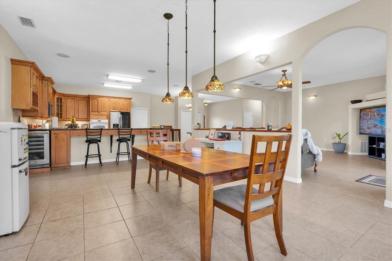
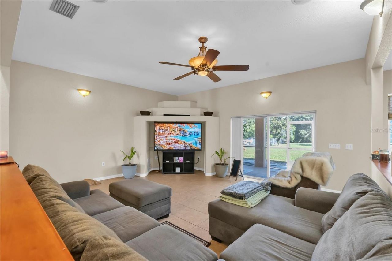
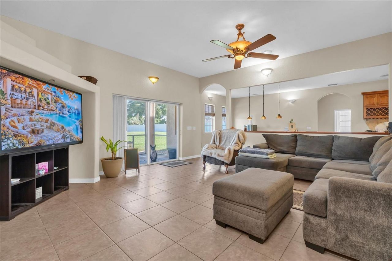
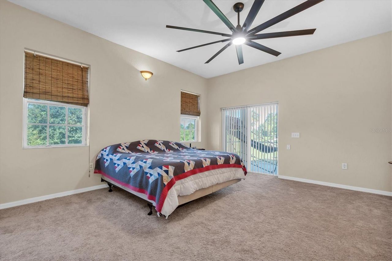
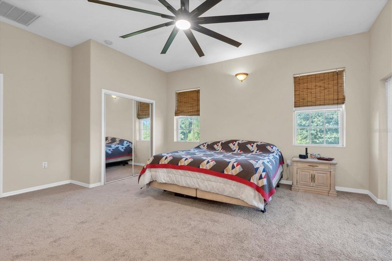
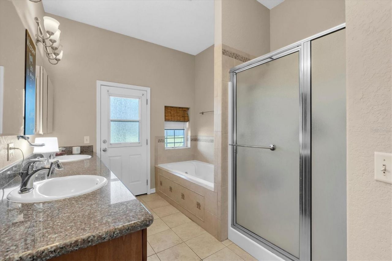
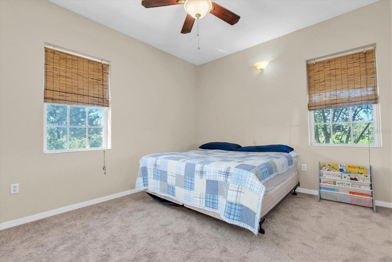
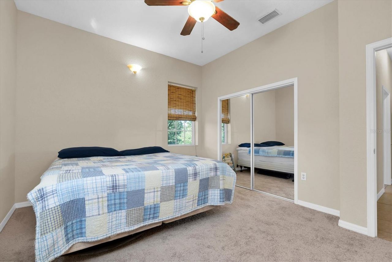
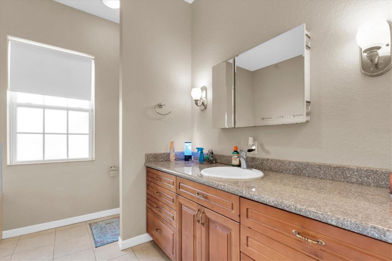
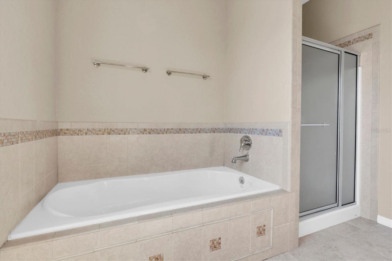
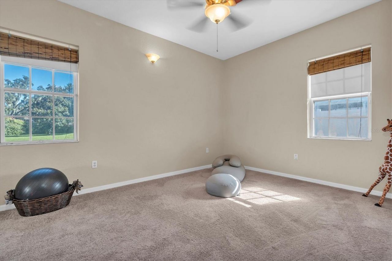
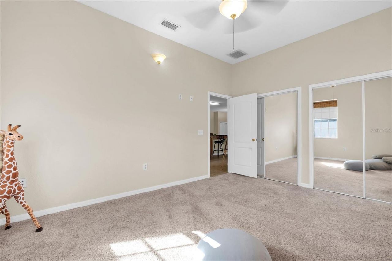
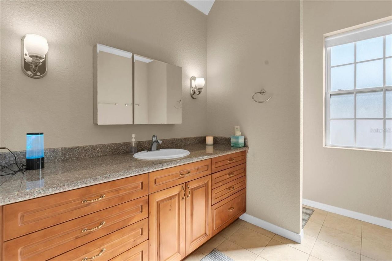
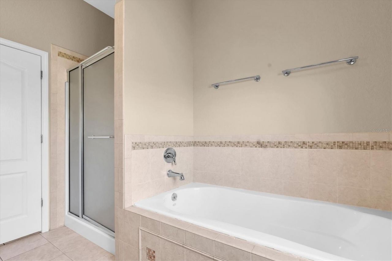
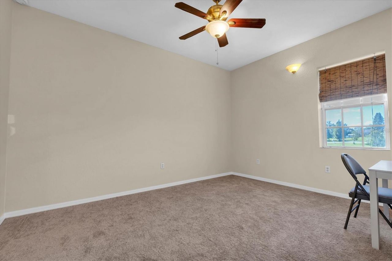
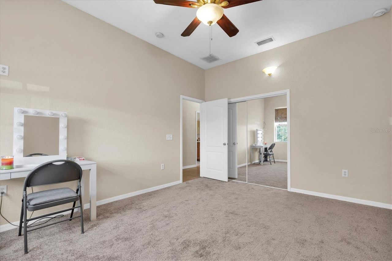
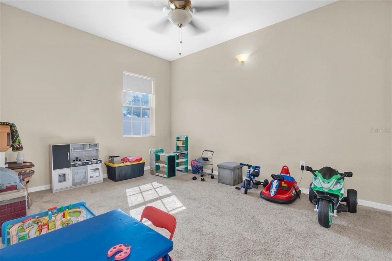
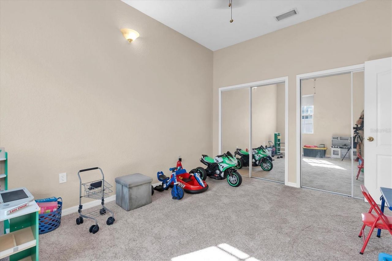
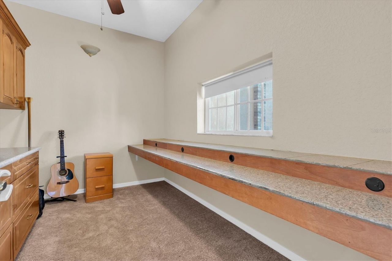
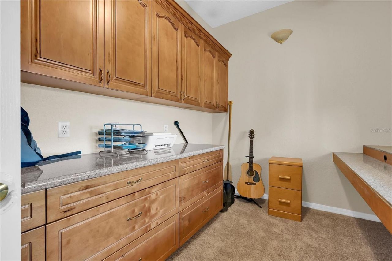
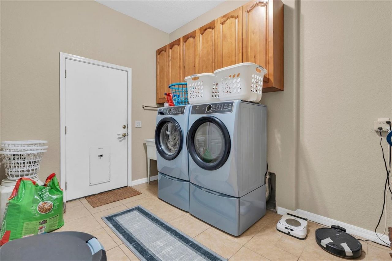
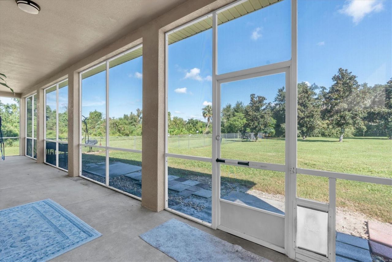
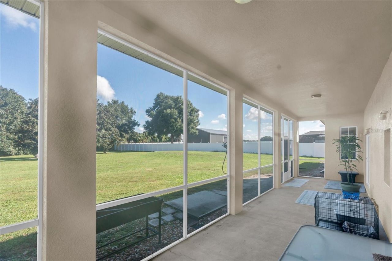
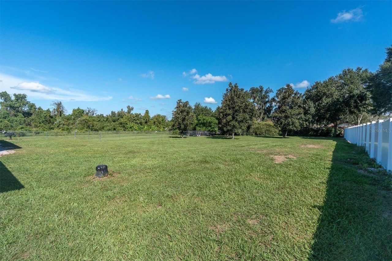
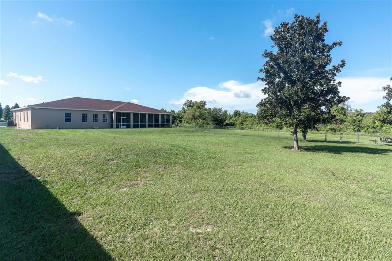
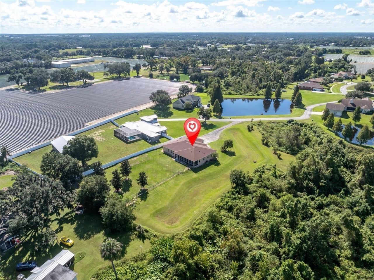
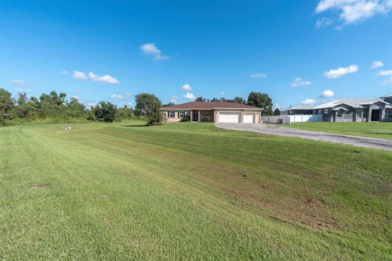
Spacious 5-bedroom, 3-bathroom Home!If you're looking for space, privacy, and peace of mind, this is it. This home sits on a beautiful, private 2.12-acre lot. Since there's no HOA or CDD, you have the freedom to really make this space your own-whether that means adding a pool, building a workshop, or just enjoying the extra room to breathe.We've just finished giving the house a fresh look, inside and out. The exterior and interior were both recently painted, so it feels crisp and clean the momen...

View More

Property Summary

MLS Number: TB8560361
Status: Active
Days on Market: 3
Subdivision: HILLTOP PRESERVE
County: Hillsborough
Bedrooms: 5
Total Square Feet: 3,375
Price Per Sq. Ft.: $215
Style: Contemporary
New Construction: No
Waterfront: No
Property Type: Residential - Single Family
Cooling: Central Air
Garage: 3 car attached
Heating: Central
Lot Size: 2.12 Acres
Roof Type: Shingle
Stories: 1.0
Year Built: 2006
Taxes: $3,902

Featured Amenities

Ceiling Fans(s)
Stone Counters

Property Details

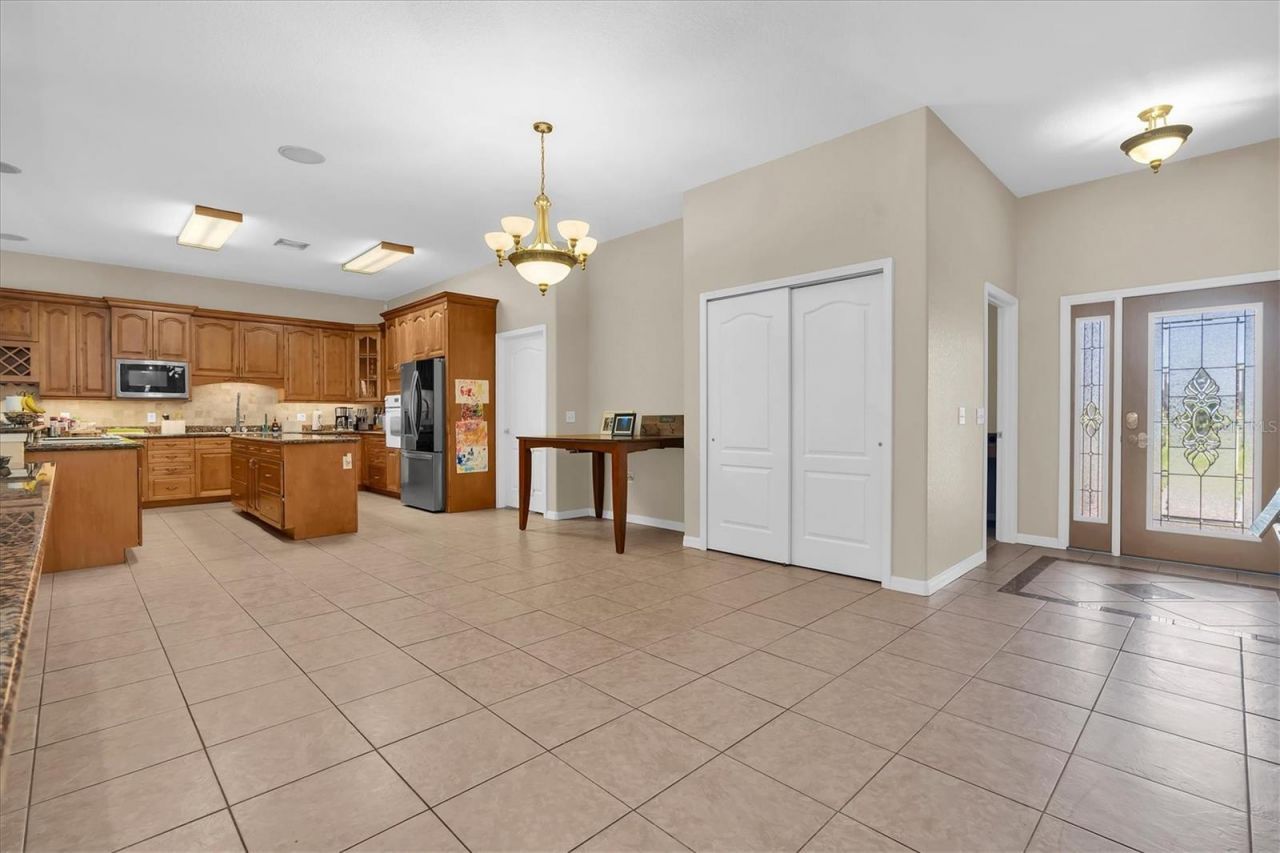
Appliances: Built-In Oven, Cooktop, Dishwasher, Microwave, Refrigerator
Days on Site: 3
Directions: Follow Airport Rd and FL-574 W/E Dr Martin Luther King Jr Blvd to Bethlehem Rd9 min (4.6 mi)Continue on Bethlehem Rd. Drive to Artesian Ridge Ln3 min (1.2 mi)5909 Artesian Ridge LnDover, FL 33527
Energy Efficient: Lighting, Windows
Exterior: Brick, Stucco
Outdoor Features: Lighting
Flood Zone Code: A, X
Flooring: Carpet, Tile
Foundation: Slab
Home Style: Contemporary
Home Warranty Y/N: No
Listing Terms: Cash, Conventional, FHA, VA Loan
Lot Dimensions: 2.12
Ownership: Fee Simple
Parking: Driveway
Parking Notes: Driveway
Patio/Porch: Covered, Rear Porch, Screened
Pets Allowed: Yes
Property Attached Y/N: No
Property Sub-Type: Single Family Residence
Sewer: Septic Tank
Showing Instructions: Supra Lock Box, ShowingTime
Special Sale Provisions: None
Utilities: BB/HS Internet Available, Cable Available
Vegetation: Mature Landscaping
Water: Well
Water Access Y/N: No
Zoning: ASC-1
Construction: Brick,Stucco

Neighborhood Information

Neighborhood Map

Neighborhood Hero

Neighborhood Highlights

Neighborhood Characteristics

Neighborhood Market Trend

Neighborhood Schools

Courtesy of

Agency Name: KELLER WILLIAMS SUBURBAN TAMPA
Agency Contact: murraycoleman@kw.com
Agent Name: Kenneth Brownlee

agent picture

Presented by

Agent Name: Brickell
Agent Phone: 786.378.8439
Agency Title: The Keyes Company
Request Info

IDX logo

Sara Miller
keyes.com
Agent Cell:
954.477.7001

Mortgage Calculator

%
years/fixed
yearly
yearly (est.)

Estimated Payment

$ 4,096.48 Principal & Interest $3,559.85 Property Tax $325.17 Homeowner's Insurance $211.46
Mortgage Logo

You’re home here

Want to work with us?

Step 1 / 2
Step 2 / 2 Previous

Login to My Keyes Account